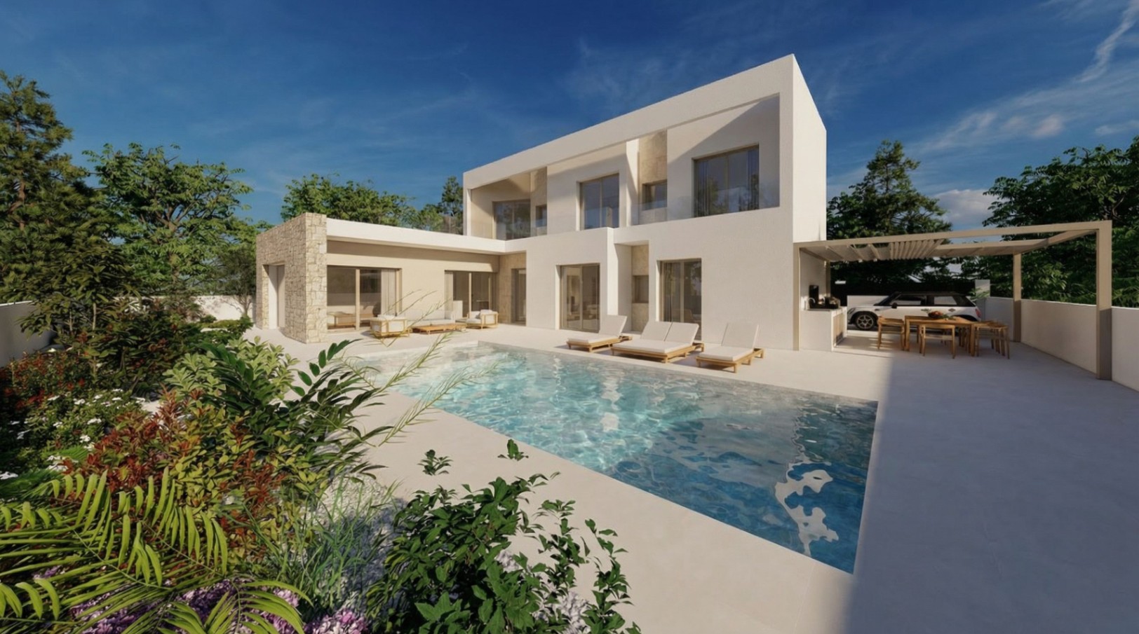
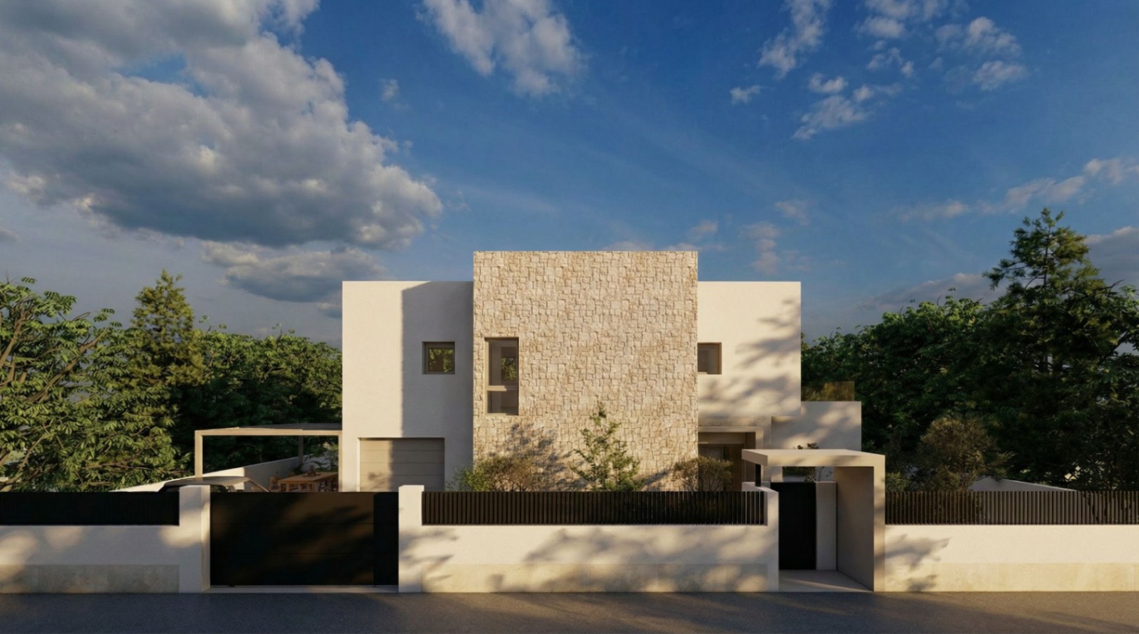
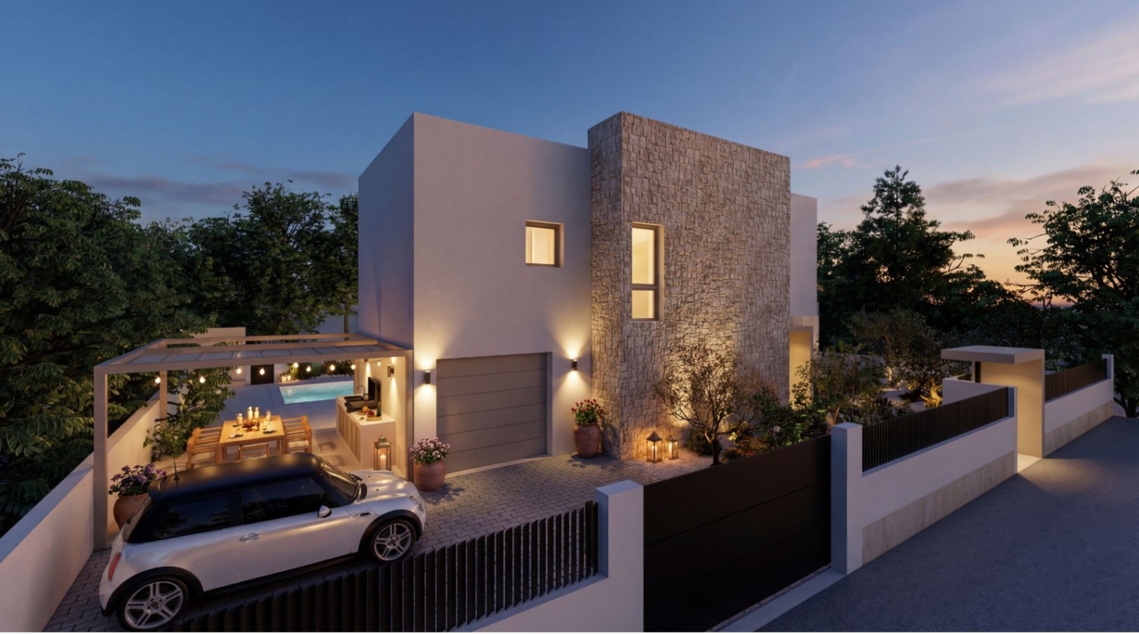
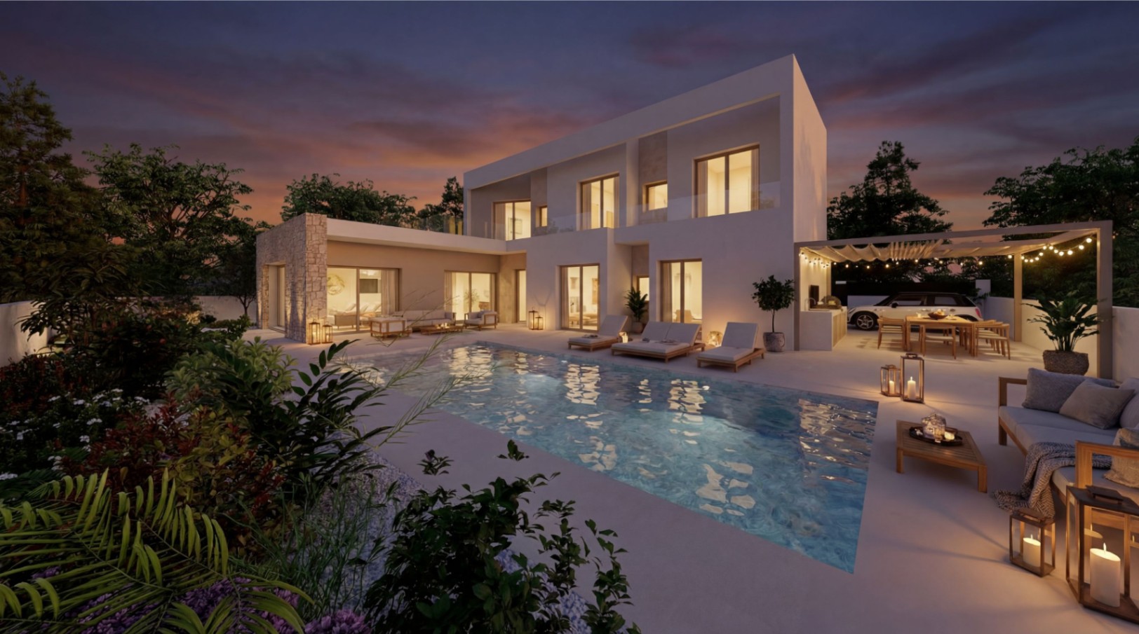
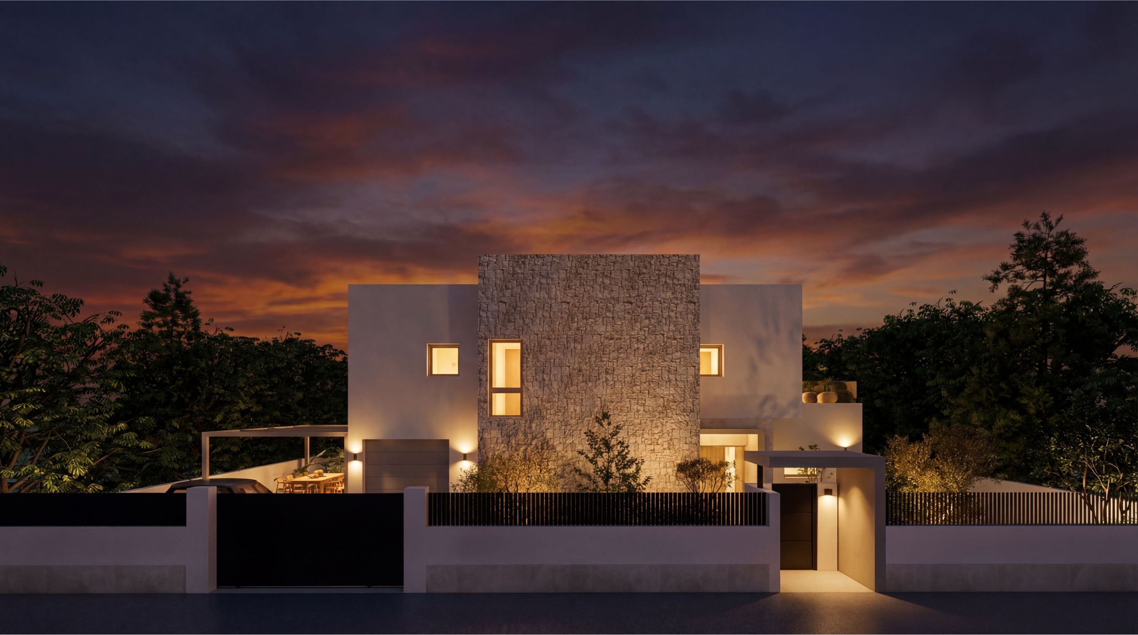
Exclusive villa under construction, designed to offer spaciousness, natural light, and a perfect connection between indoor and outdoor living.
The home is distributed over two floors, in addition to a utility room in the basement, and has been designed with the comfort and functionality of each space in mind.
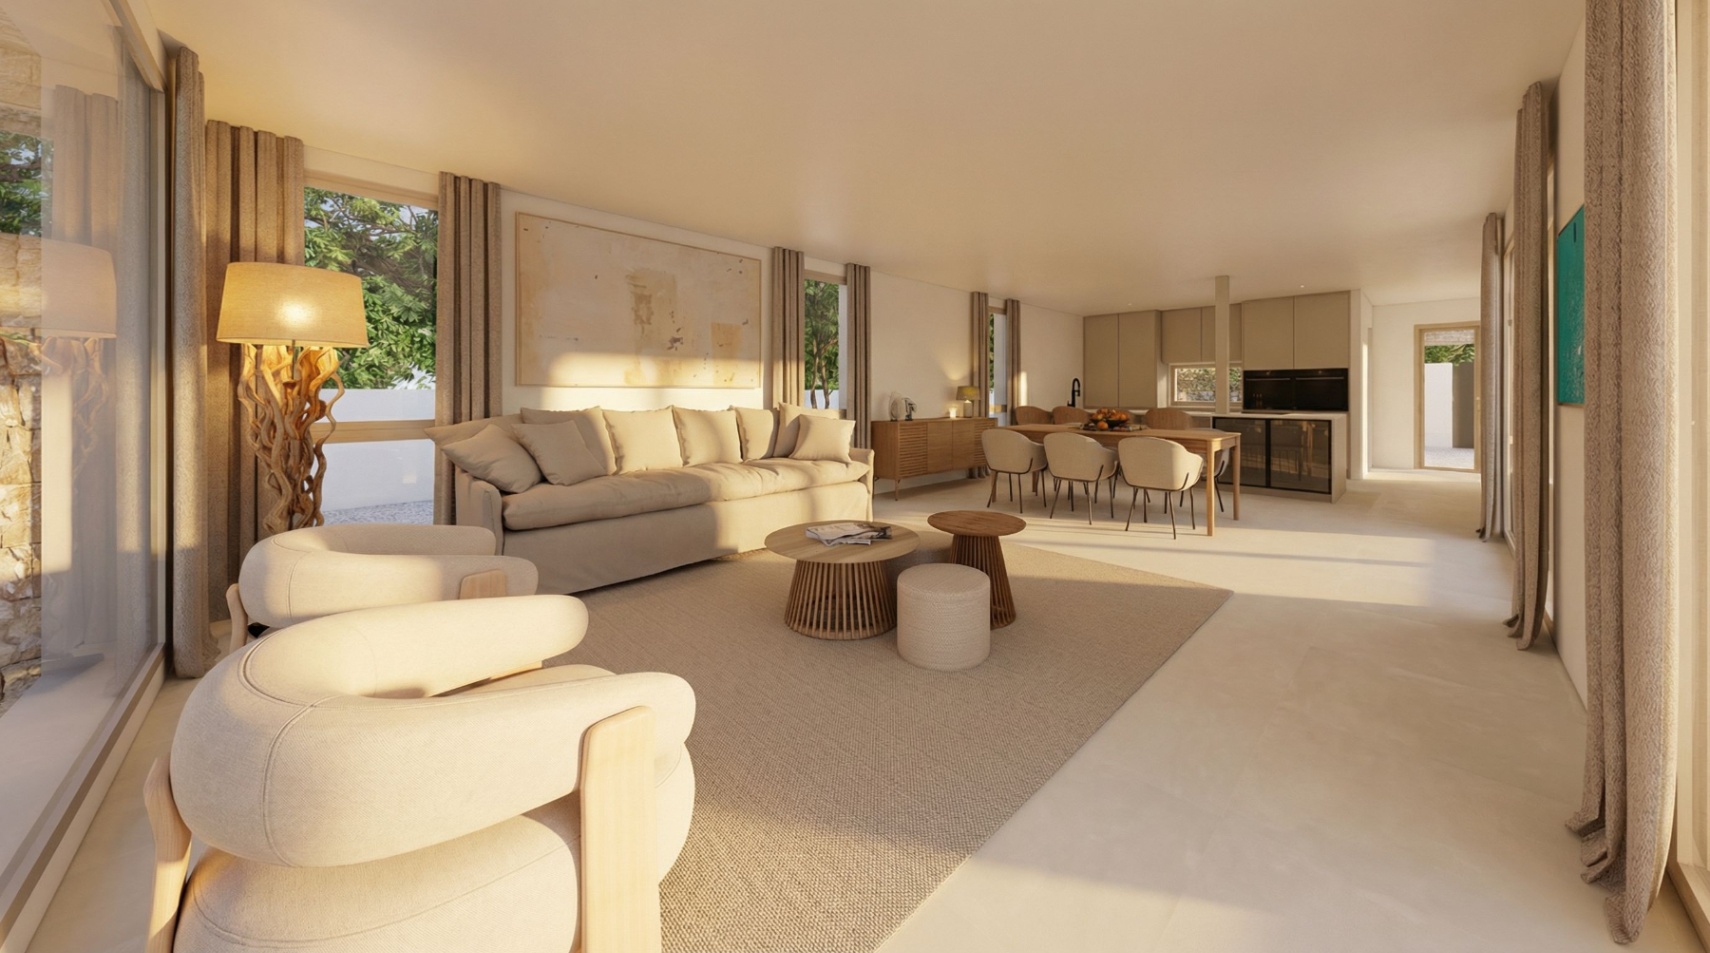
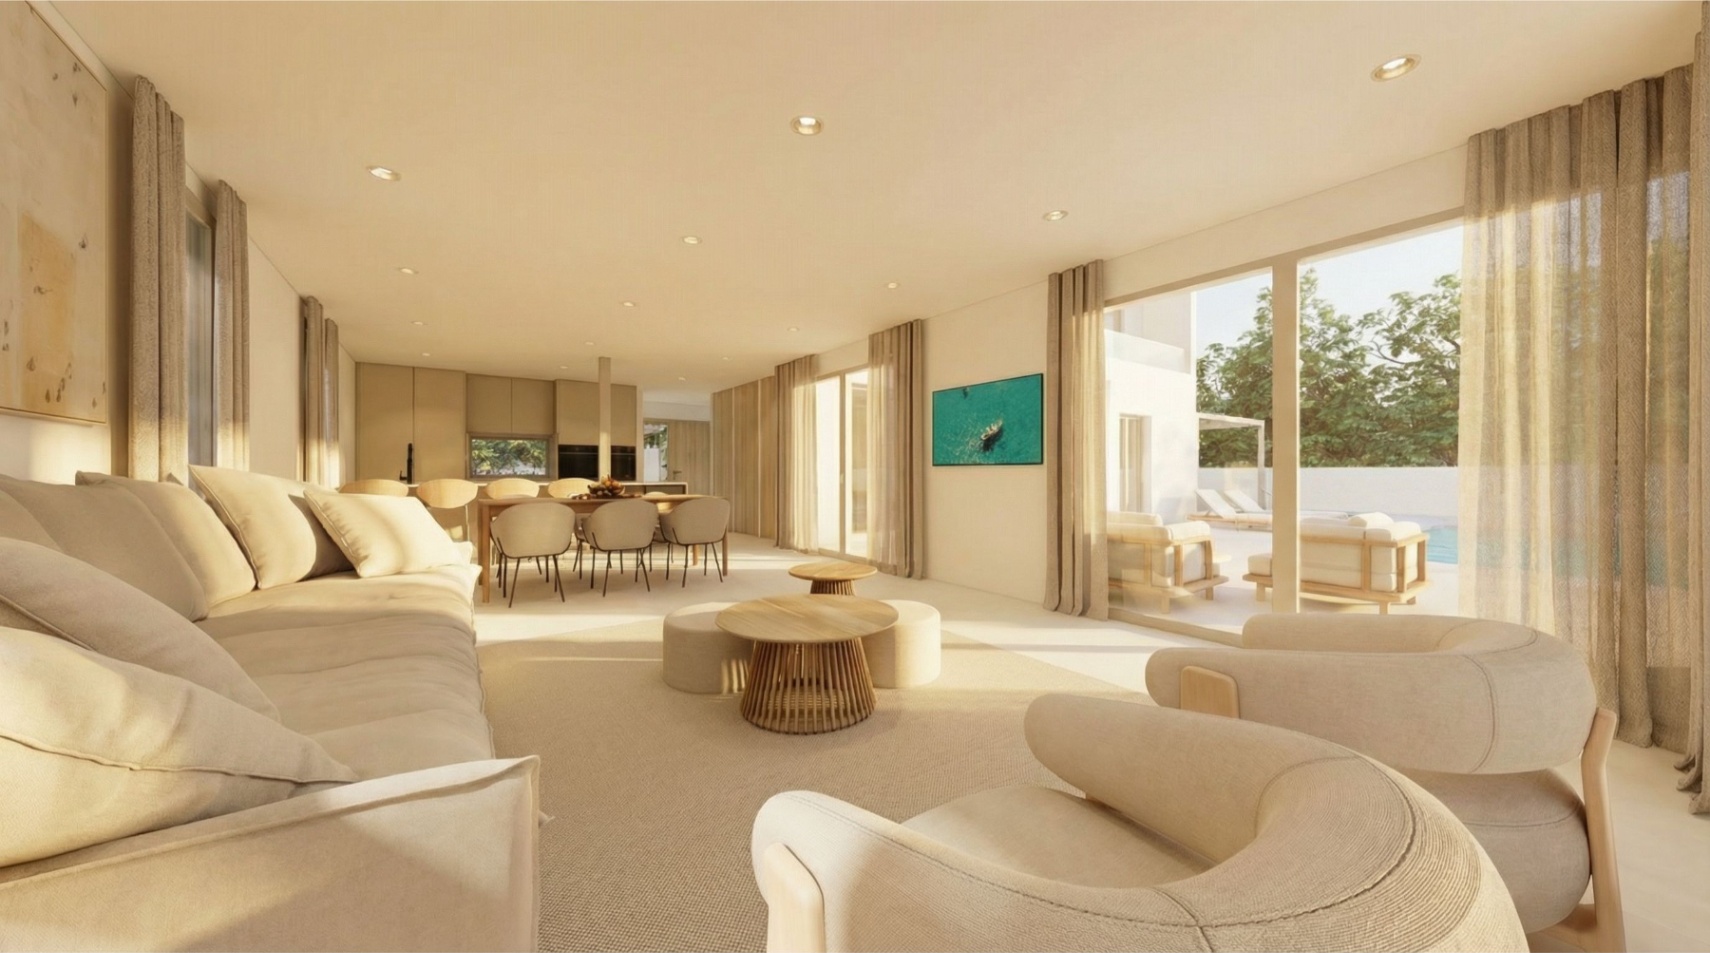
On the ground floor, a cozy hallway leads to a spacious open-concept living area, where the integrated kitchen and living-dining room create a bright and contemporary space. Large windows connect directly to the terrace, pool, and garden, allowing you to enjoy the surroundings at all times.
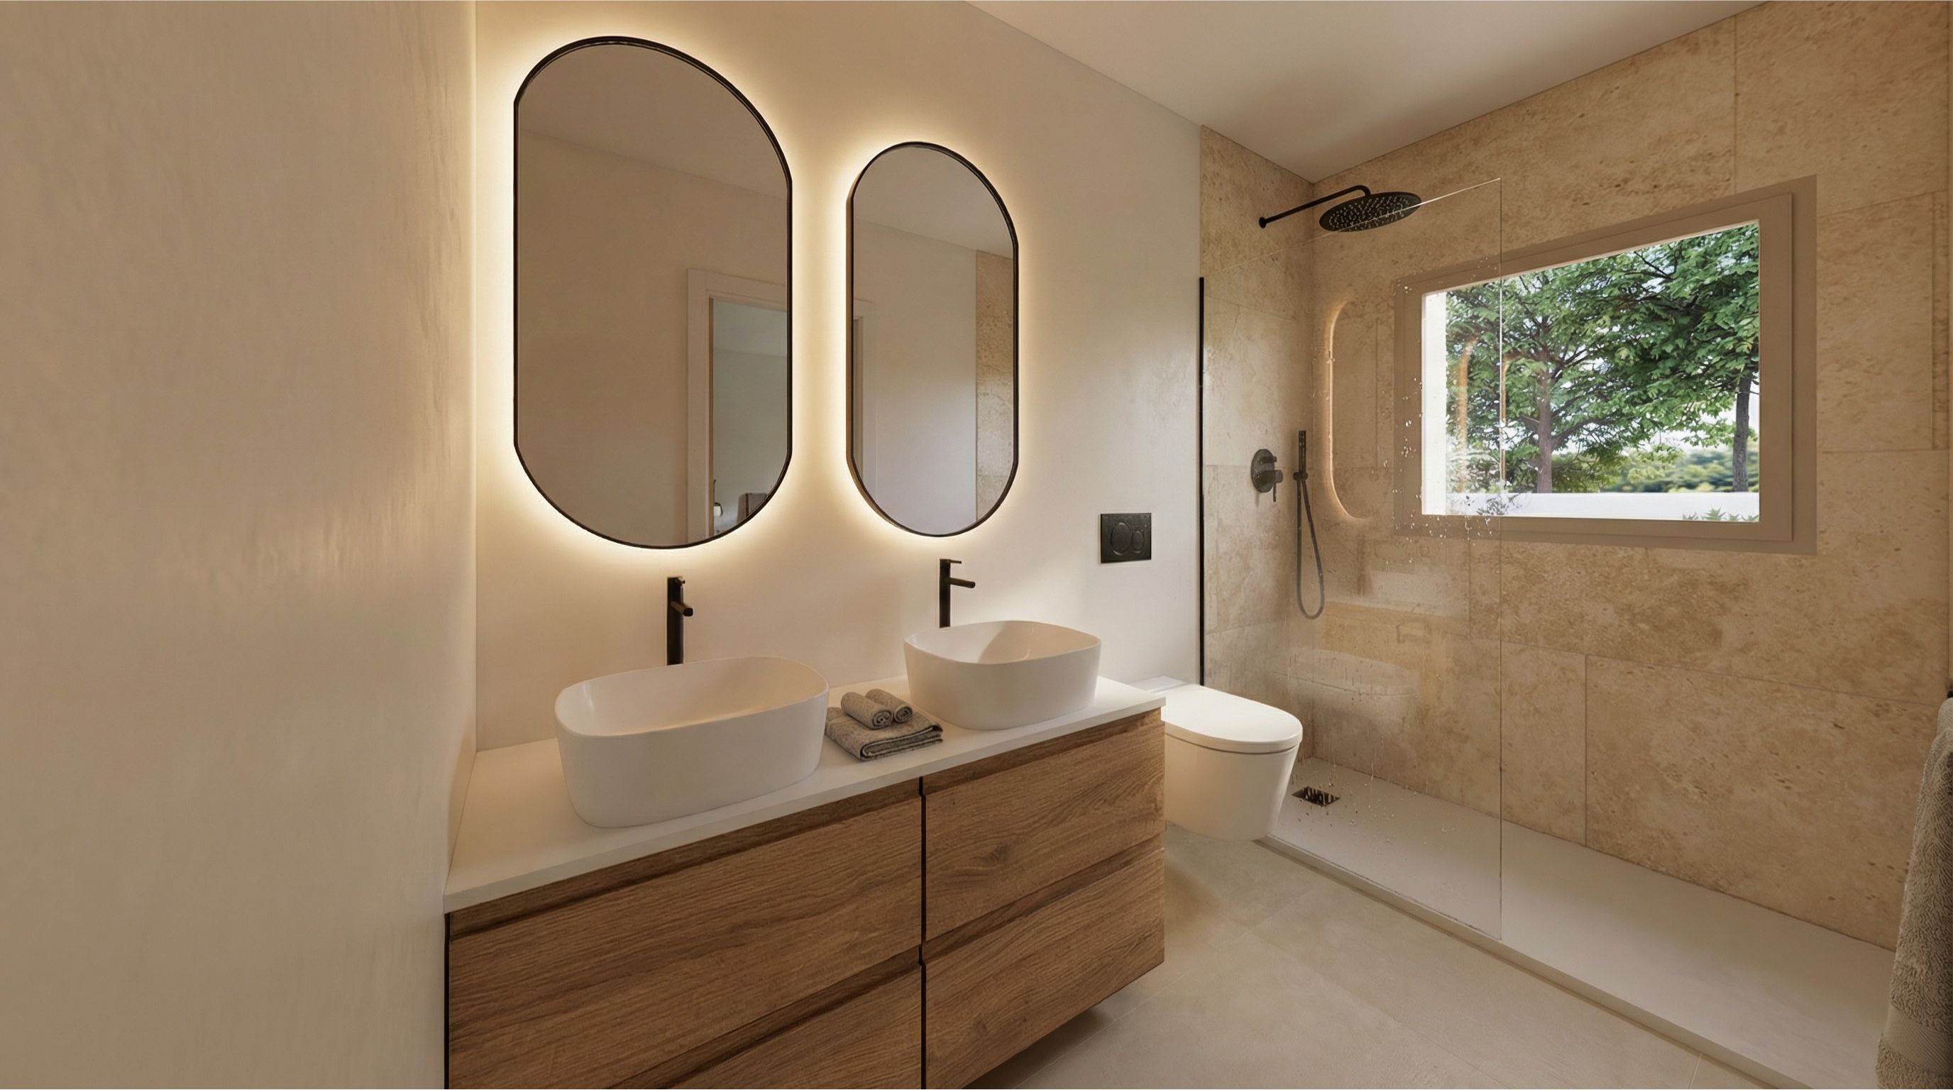
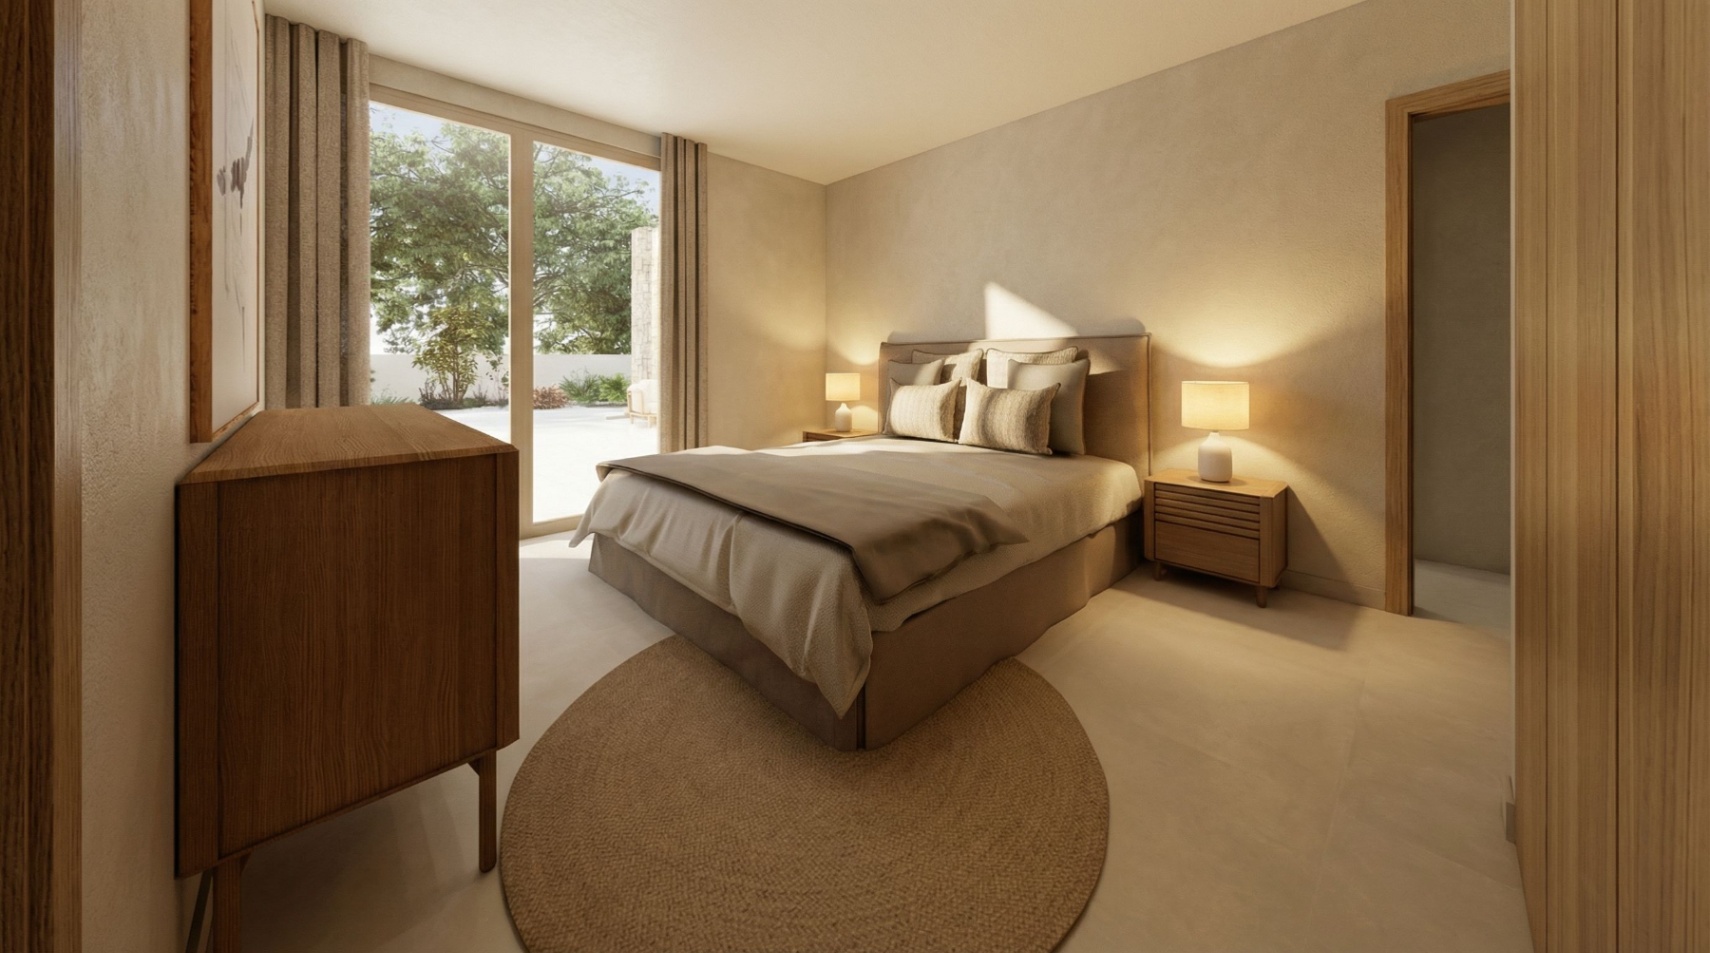
On this same floor, there is a bedroom with an en-suite bathroom, with direct access to the outdoors, making it ideal for guests or those who prefer a room on the main floor.
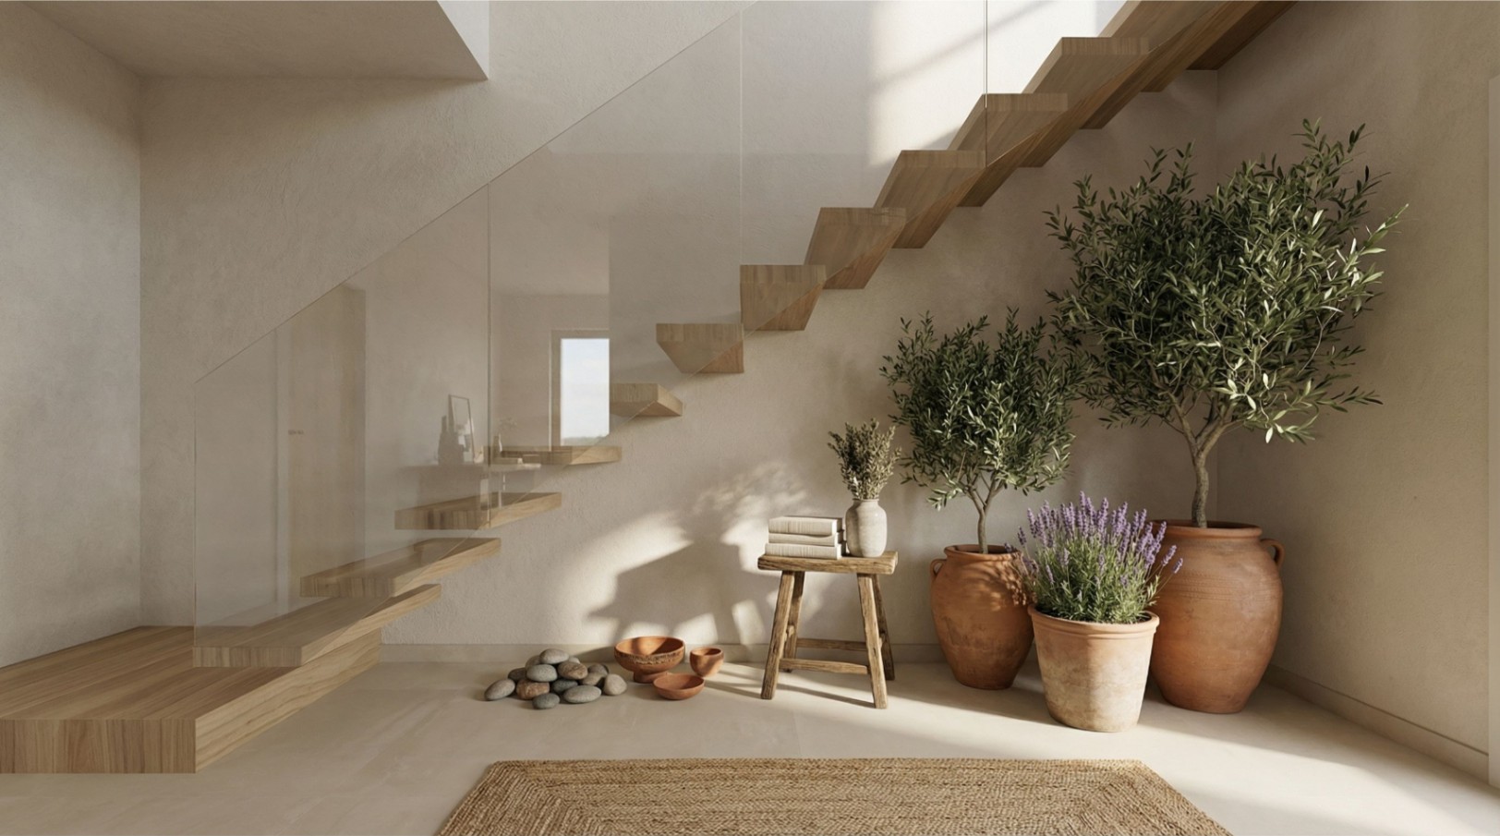
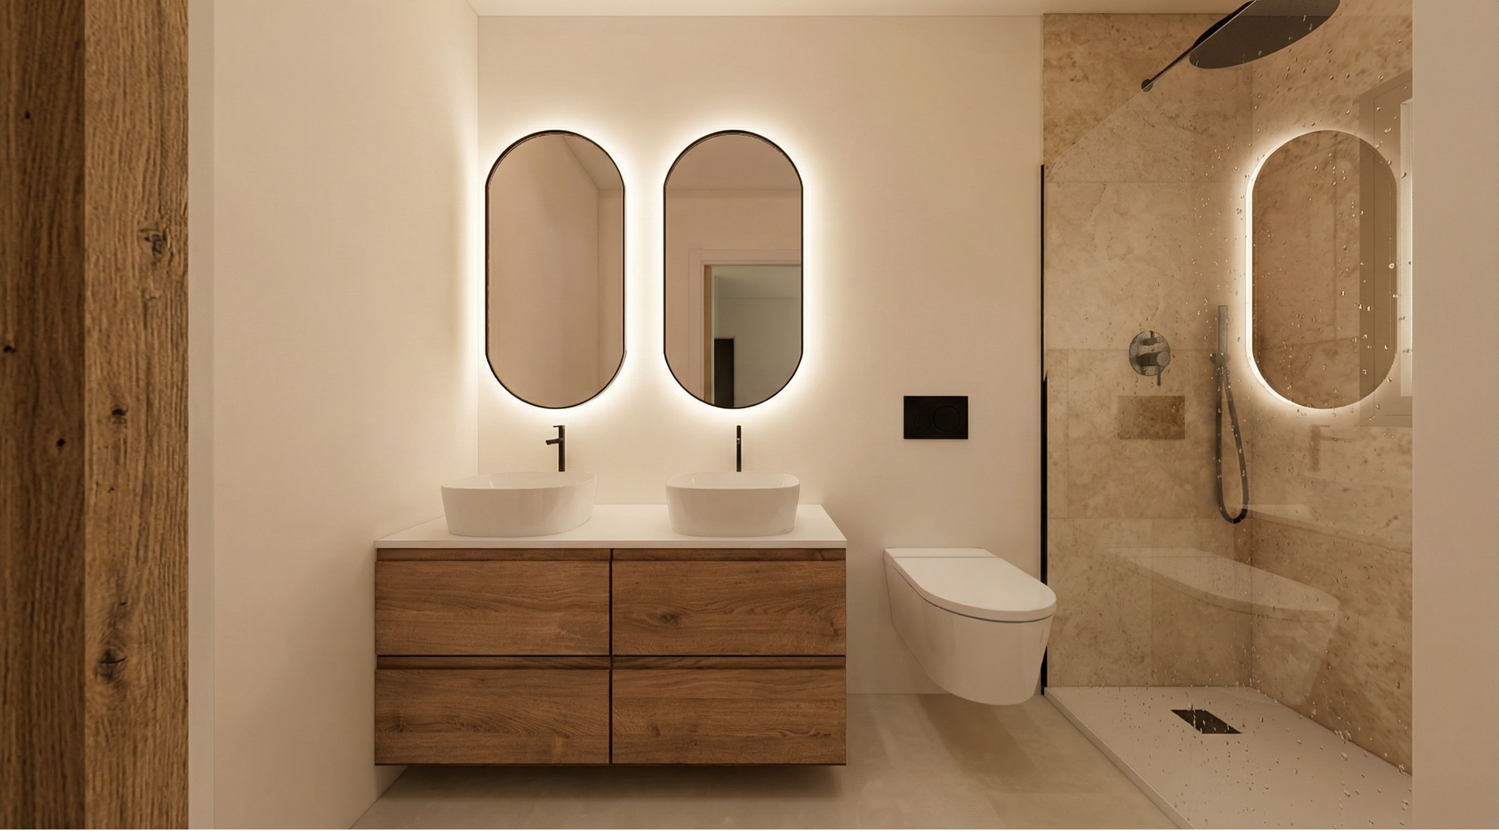
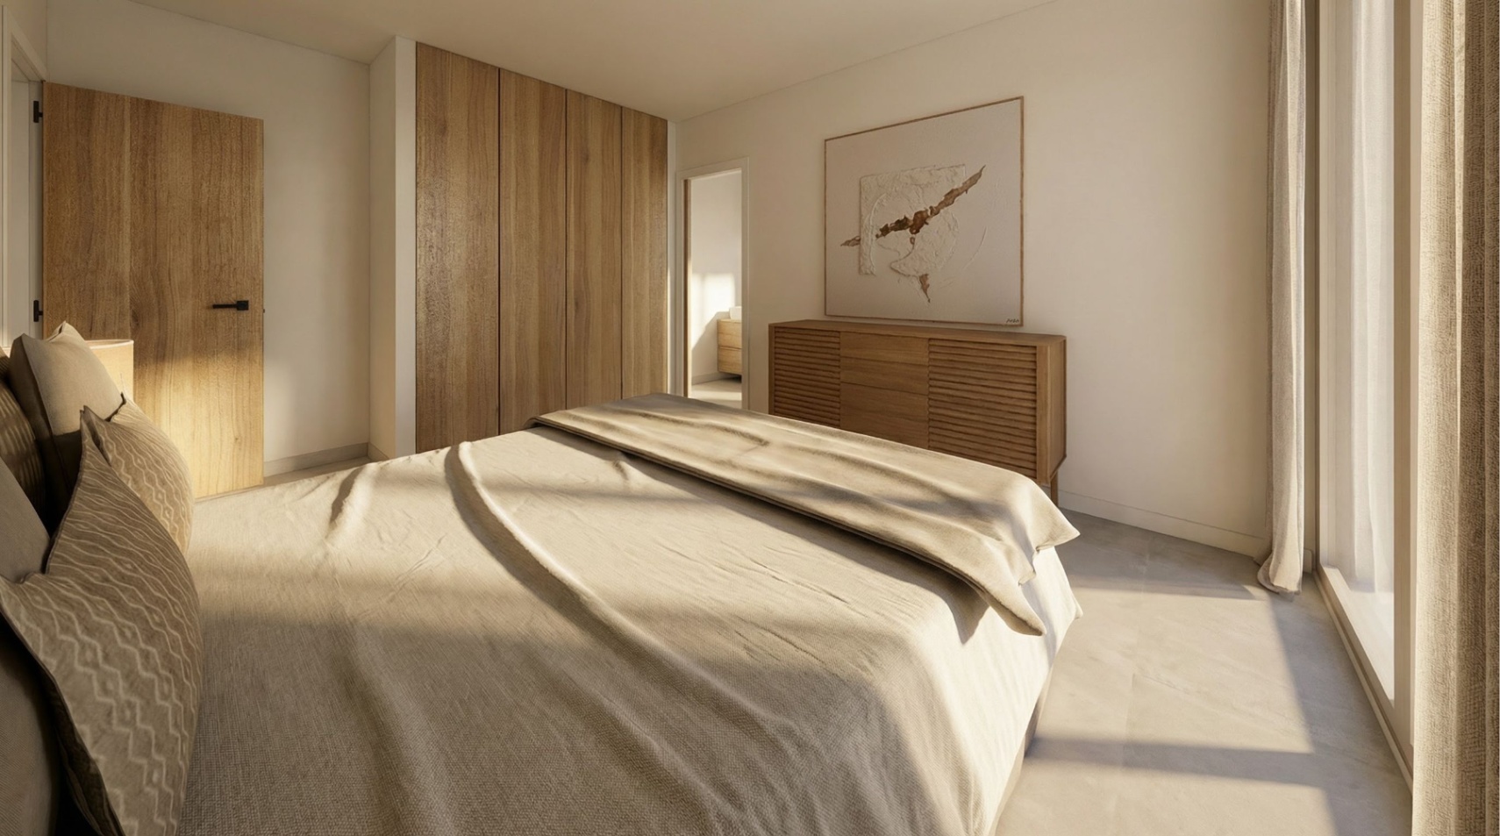
The upper floor, accessed via an elegant staircase located near the entrance, houses the resting area. Here we find two double bedrooms with built-in wardrobes that share a full bathroom, in addition to the master suite, which features a dressing room and private bathroom. From this room, there is access to an elevated terrace with views of the pool and the iconic Peñón de Ifach.
Outside, the property offers a space designed to fully enjoy the Mediterranean lifestyle, with a private pool, garden, guest changing room, and laundry area.
The home will feature an aerothermal air conditioning system, underfloor heating, and high-quality materials, ensuring a high level of comfort, energy efficiency, and premium finishes in every detail.
Additionally, it has covered parking for several vehicles, protected yet not completely closed.
In terms of accessibility, the project will be developed in accordance with current regulations, allowing access and circulation for people with reduced mobility or communication limitations.
A contemporary and elegant property, designed to combine comfort, design, efficiency, and a privileged environment on the Costa Blanca.

 225 m2
 603 m2
 4
4  3
3